Designing spaces,
Building ideas
Architecture, interiors, and construction.
Considered from the first idea to the final detail.
Spaces to live in.
Places to move forward.
Architecture shapes the way we live, work, and come together. We bring design and construction into the same conversation.
PT. Smart Anugerah Perkasa works across architecture, interiors, construction, renovation, and technical planning. Our portfolio spans homes, workplaces, and industrial spaces across Indonesia, shaped by over 30 years of experience.
Each brief brings a different ambition. Our starting point is understanding yours—how a place needs to function, what it should feel like, and what it will take to build.
Meet SAP
Good spaces begin
with better thinking.
A building is more than its appearance. It is how a space works, how materials come together, and how an idea becomes something lasting. Our capabilities connect design thinking with the practical demands of construction.
Get to know SAPDesigned around you.
Architecture and interiors considered in relation to your brief, your setting, and your everyday needs.
Clarity in the details.
Cost planning and technical drawings help turn an idea into a scope that can be understood and discussed.
Made to come together.
Design, construction, renovation, and furniture expertise within one broad service offering.

Built around
possibility.
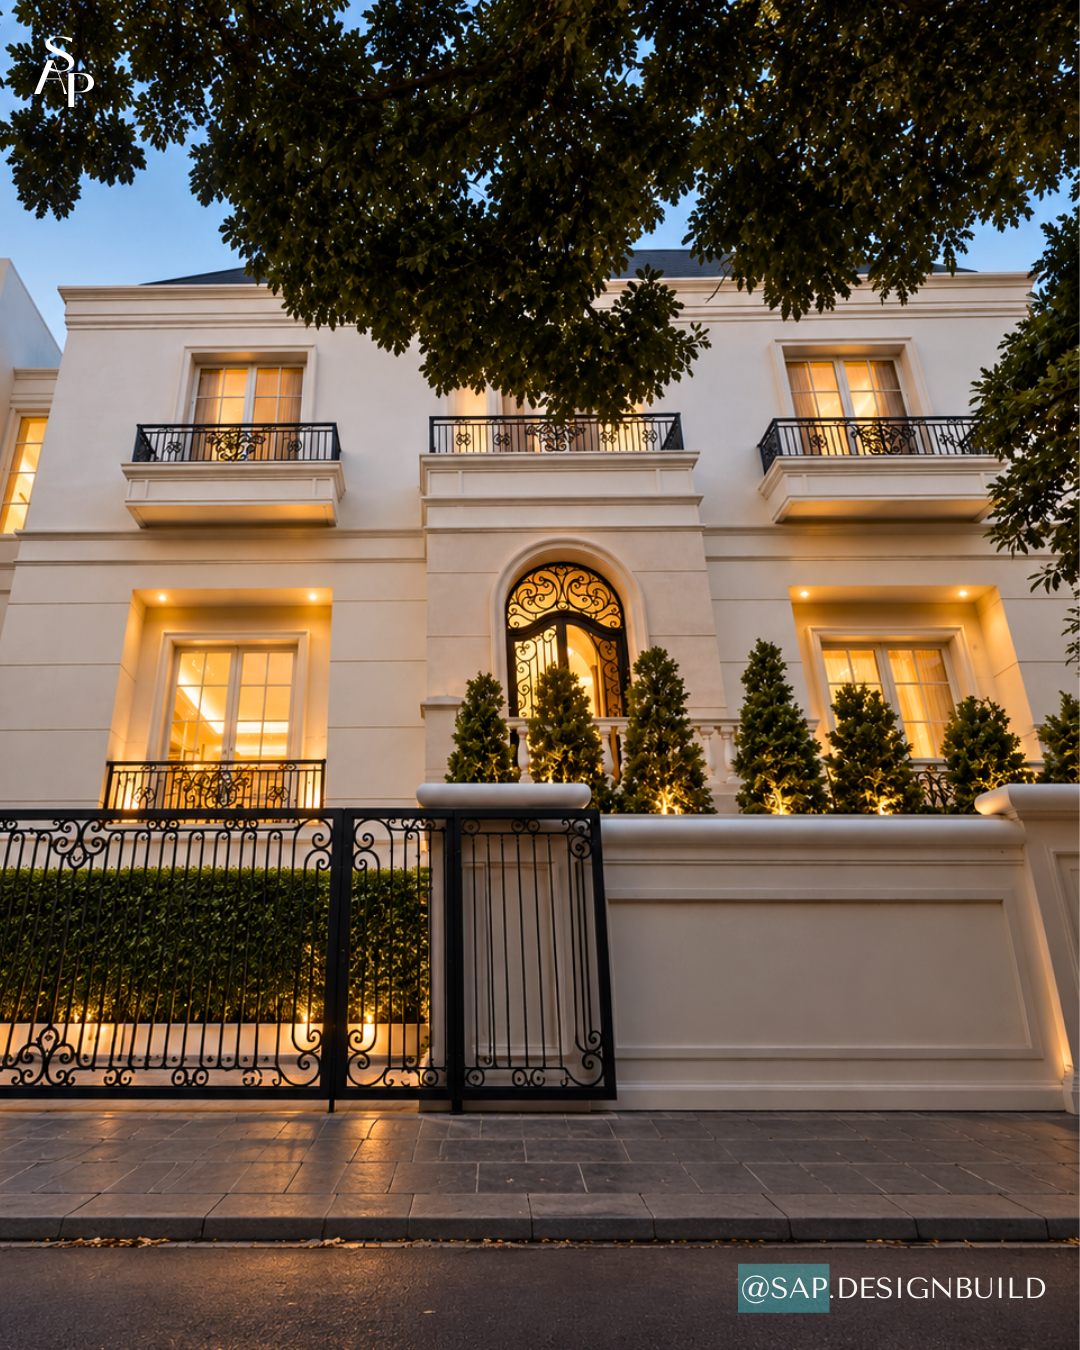
A strong first impression.
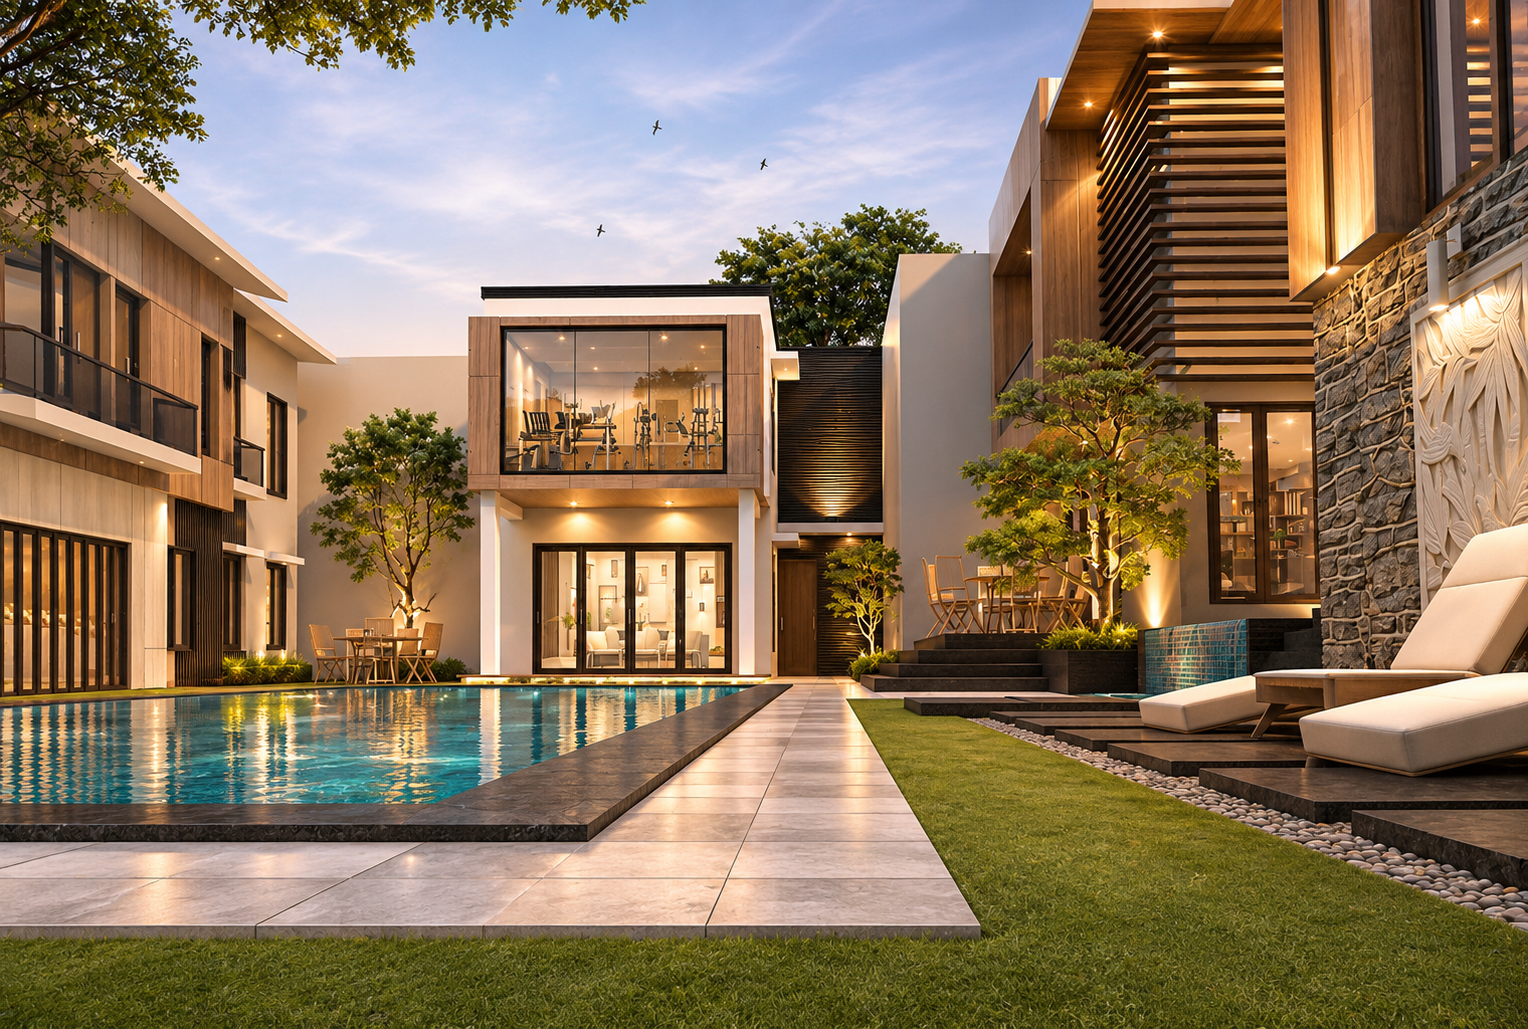
A considered connection to its surroundings.
From first idea
to final detail.
Architecture & design
Spaces shaped by context, function, and character.
02Construction & renovation
New possibilities for new and existing buildings.
03Interiors & furniture
A considered whole, down to the individual detail.
04Cost & technical planning
A clearer foundation for project decisions.
A clear way forward.
Explore the thinking behind each stage. The scope is shaped around your project.
Start with the right questions.
We begin with your ambitions, site, priorities, and intended use. A clear brief creates a shared starting point for the design.
Talk through your projectDifferent settings.
The same considered approach.
Explore the places represented in our portfolio—from Medan and Jakarta to Surabaya, Bali, and beyond.
Explore the project map